What Is Lap Siding? A Complete Guide to One of the Most Popular Exterior Materials

Discover the benefits, materials, and design flexibility that make lap siding one of the most popular exterior options.

Exterior siding has a significant impact on a home’s appearance, durability, and long-term value. Among the many siding options available today, lap siding remains one of the most widely used choices because of its timeless look and versatility. Many homeowners ask what is lap siding when planning a renovation or building a new home because it continues to be a trusted solution for both traditional and contemporary properties.

Lap siding is recognized for its horizontal installation pattern and clean architectural lines. It offers a balance of aesthetics, weather protection, and design flexibility that has kept it popular for decades.

What Exactly Is Lap Siding?

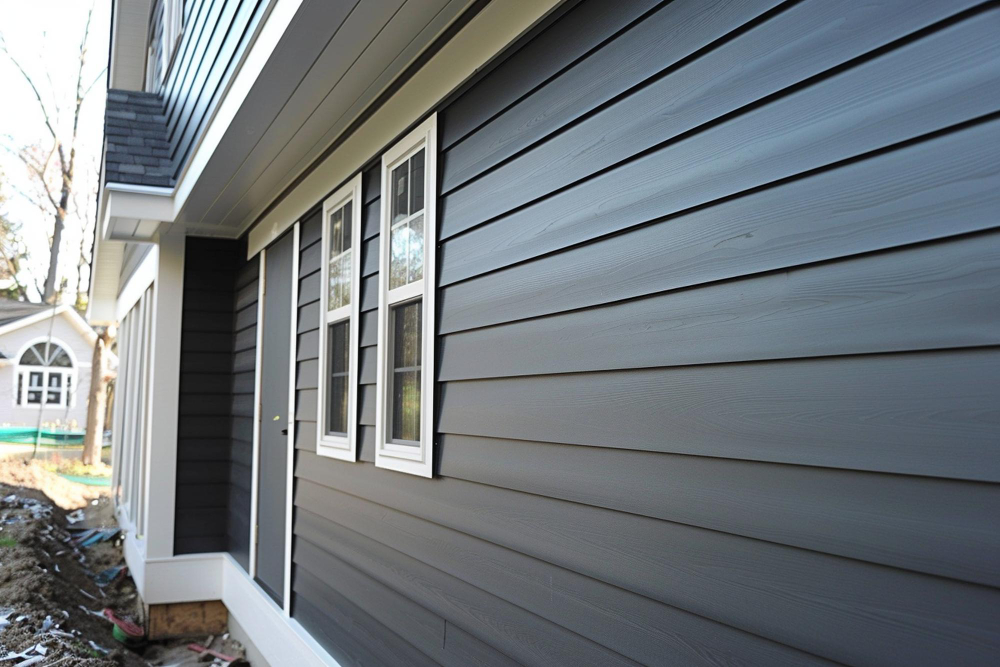
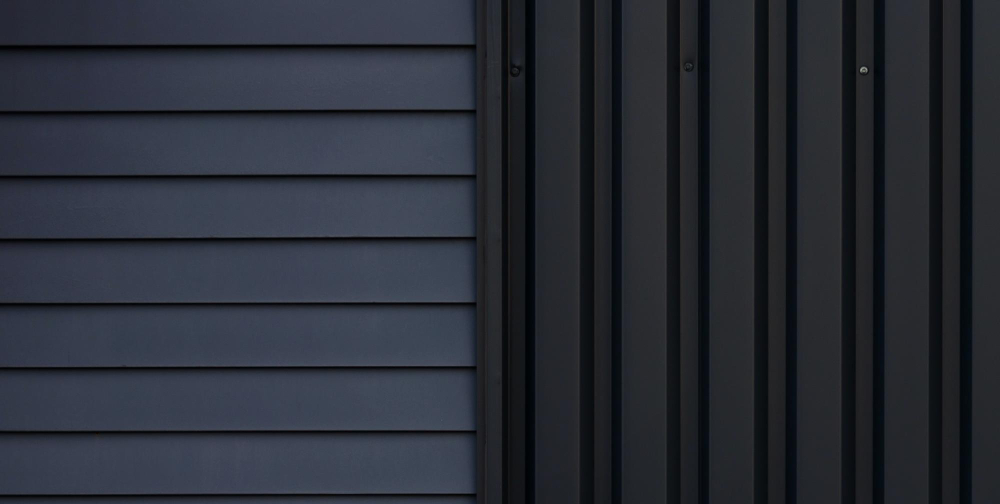
Lap siding consists of long boards installed horizontally with each board overlapping the one below it. This overlapping design helps create effective water runoff while producing a distinctive layered appearance.

The material can be manufactured from various products, allowing homeowners to choose solutions that fit their budgets, climates, and maintenance preferences.

Why Homeowners Continue to Choose Lap Siding

Exterior materials should provide both protection and visual appeal. Lap siding succeeds because it offers a timeless appearance that works well across many architectural styles.

Popular advantages include:

  • Classic curb appeal
  • Versatile design options
  • Effective water management
  • Long-term durability
  • Broad material selection

These benefits help explain why lap siding remains one of the most frequently chosen exterior solutions.

Horizontal Installation Creates Timeless Appeal

One of the defining characteristics of lap siding is its horizontal arrangement. This design creates clean lines that visually widen the home and produce a balanced exterior appearance.

Homeowners researching horizontal lap siding often appreciate how it complements both traditional and modern architectural designs.

Popular Architectural Styles Include:

  • Farmhouse
  • Colonial
  • Craftsman
  • Coastal
  • Contemporary

This versatility allows lap siding to remain attractive across changing design trends.

Multiple Material Options Are Available

Modern lap siding is available in several material types, each offering unique advantages.

Common options include:

  • Wood
  • Fiber cement
  • Engineered wood
  • Vinyl
  • Composite materials

Material selection depends on climate conditions, maintenance expectations, and personal preferences.

Weather Protection Is One of Its Biggest Advantages

The overlapping design of lap siding helps direct water away from the structure. Proper installation contributes significantly to protecting the home’s exterior envelope.

Effective moisture management supports long-term structural integrity.

Color Choices Enhance Exterior Design

Lap siding offers homeowners extensive color flexibility. Neutral shades remain popular because they create timeless appeal and work well with various architectural elements.

Thoughtful color coordination can dramatically improve curb appeal.

Maintenance Requirements Vary by Material

Different siding materials require different levels of care. Some products require periodic repainting, while others offer low-maintenance performance.

Routine upkeep may include:

  • Cleaning exterior surfaces
  • Inspecting for damage
  • Maintaining protective finishes
  • Addressing repairs promptly

Consistent maintenance helps extend the lifespan of the siding.

Lap Siding Can Increase Home Value

Attractive exteriors contribute significantly to a property’s overall presentation. Updated siding often creates strong first impressions among prospective buyers.

Well-maintained exteriors may positively influence market appeal and buyer interest.

Professional Installation Is Critical

Proper installation ensures siding performs as intended. Accurate spacing, moisture barriers, and fastening techniques all contribute to long-term success.

Professional installation helps provide:

  • Reliable weather protection
  • Enhanced durability
  • Professional appearance
  • Long-term performance

Skilled workmanship protects the overall investment.

How Does Lap Siding Compare to Other Exterior Materials?

Homeowners often compare lap siding to vertical panels, shingles, and other exterior systems. One of its greatest strengths is its adaptability across many design styles.

Those exploring lap board siding ideas frequently appreciate its ability to blend traditional charm with modern design preferences.

Who Benefits Most from Lap Siding?

Lap siding is often ideal for homeowners who:

  • Prefer timeless aesthetics
  • Want broad design flexibility
  • Value long-term durability
  • Plan future resale opportunities
  • Desire reliable weather protection

These homeowners often find lap siding to be an excellent long-term investment.

Final Thoughts: What Is Lap Siding?

Lap siding remains one of the most trusted and versatile exterior materials available today. Its horizontal design, weather-resistant properties, and timeless appearance make it suitable for a wide range of architectural styles.

Whether building a new home or upgrading an existing exterior, lap siding offers homeowners a durable and attractive solution that can provide long-term value, enhanced curb appeal, and dependable protection for years to come.
what is lap siding

Continue Reading →

Sentrel Bath Systems: A Modern Solution for Durable and Stylish Bathroom Remodeling

Learn why Sentrel Bath Systems are a popular choice for homeowners seeking beautiful and practical bathroom upgrades.

Bathroom remodeling projects have evolved significantly in recent years as homeowners seek solutions that combine beauty, durability, and low maintenance. One option that has gained popularity is Sentrel Bath Systems. These systems offer an efficient way to transform outdated bathrooms while creating elegant spaces that are designed for everyday use.

Sentrel products are known for combining realistic natural stone aesthetics with modern manufacturing technology. Homeowners who want a luxurious appearance without the extensive maintenance associated with traditional materials often consider these systems an attractive alternative.

What Are Sentrel Bath Systems?

Sentrel Bath Systems are engineered wall and shower solutions designed to enhance both the appearance and functionality of bathrooms. Their surfaces are created to resemble natural stone while providing easier maintenance and long-term durability.

These systems are commonly used in bathroom remodeling projects because they provide a balance between luxury aesthetics and practical performance.

Why Homeowners Choose Sentrel Systems

Modern homeowners often prioritize materials that simplify maintenance while delivering sophisticated design. Sentrel systems meet these expectations by offering attractive finishes that support daily living.

Popular reasons homeowners choose Sentrel include:

  • Elegant appearance
  • Durable construction
  • Low-maintenance surfaces
  • Quick installation possibilities
  • Long-lasting performance

These benefits make Sentrel a popular option for both full bathroom renovations and targeted upgrades.

Stone-Like Aesthetics Without Extensive Maintenance

Natural stone remains a desirable design element in bathrooms, but it often requires regular sealing and ongoing maintenance. Sentrel systems offer a similar visual appeal while simplifying upkeep.

Homeowners exploring Sentrel shower systems often appreciate their ability to replicate high-end finishes while reducing maintenance demands.

Popular Design Benefits Include:

  • Natural stone-inspired patterns
  • Contemporary textures
  • Neutral color palettes
  • Luxury aesthetics
  • Timeless visual appeal

These design options allow bathrooms to maintain an elegant appearance for years.

Durability Supports Everyday Use

Bathrooms experience constant moisture exposure and daily use. Materials selected for these environments must be durable enough to withstand long-term wear.

Sentrel systems are designed to support everyday household activities while maintaining their appearance over time.

Low-Maintenance Surfaces Simplify Cleaning

One of the biggest advantages of modern bathroom systems is their ability to reduce cleaning requirements. Smooth surfaces make routine maintenance easier and more efficient.

Homeowners can often maintain a fresh appearance using simple cleaning methods and regular upkeep.

Bathrooms Feel More Spacious and Luxurious

Large wall panels create visual continuity that can make bathrooms feel larger and more open. Fewer interruptions in the design contribute to a cleaner and more sophisticated atmosphere.

This seamless presentation helps create spa-inspired environments that promote relaxation.

Shower Areas Benefit Significantly

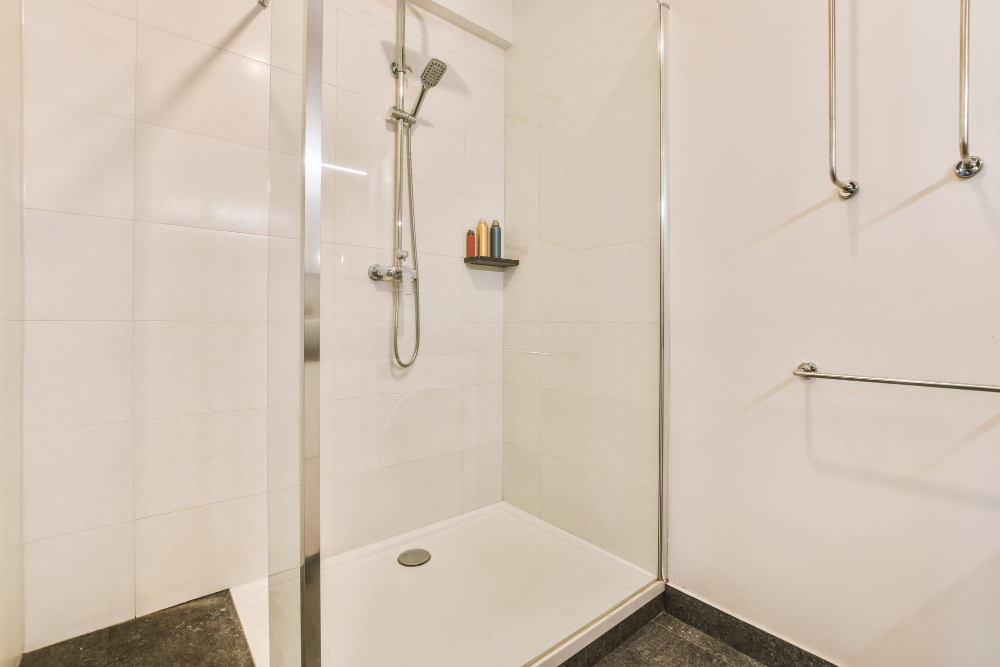
Shower spaces are among the most heavily used areas in a bathroom. Upgrading these sections with durable materials helps improve both functionality and aesthetics.

Many homeowners invest in Sentrel shower surrounds to create attractive shower environments that are easier to maintain than traditional tile installations.

Accessibility Can Be Incorporated Into the Design

Modern remodeling projects often include accessibility considerations that support long-term comfort and safety.

Homeowners may integrate features such as:

  • Low-threshold entries
  • Built-in seating
  • Grab bar accommodations
  • Enhanced lighting

These additions help create bathrooms that remain functional for years to come.

Professional Installation Is Essential

Proper installation is critical for maximizing the lifespan and performance of any bathroom system. Precise measurements and expert workmanship help ensure lasting results.

Professional installation helps provide:

  • Reliable waterproofing
  • Proper alignment
  • Enhanced durability
  • Professional appearance

Skilled installation protects both aesthetics and functionality.

Sentrel Supports Modern Bathroom Design Trends

Today’s bathrooms prioritize clean lines, neutral palettes, and simplified layouts. Sentrel systems complement these trends while maintaining timeless appeal.

Their versatility allows homeowners to create designs that remain attractive even as trends evolve.

Do Sentrel Bath Systems Increase Home Value?

Updated bathrooms remain highly desirable among prospective buyers. Modern materials that demonstrate thoughtful planning and easy maintenance can positively influence buyer perception.

Attractive bathroom upgrades often contribute to stronger overall market appeal.

Who Benefits Most from Sentrel Bath Systems?

Sentrel may be especially beneficial for homeowners who:

  • Want luxury aesthetics
  • Prefer low-maintenance materials
  • Are remodeling aging bathrooms
  • Need durable shower solutions
  • Value long-term performance

These households often appreciate the balance between style and practicality.

Final Thoughts on Sentrel Bath Systems

Sentrel Bath Systems provide homeowners with an attractive and practical solution for modern bathroom remodeling. Their combination of durability, elegant design, and easy maintenance makes them an excellent option for homeowners seeking long-lasting improvements.

Whether upgrading a shower area or completing a full bathroom renovation, Sentrel systems offer a reliable way to create beautiful, comfortable, and functional spaces that support everyday living.

Sentrel Bath Systems

Continue Reading →

Is Asbestos Siding Dangerous? What Homeowners Need to Know About Safety and Risks

Discover when asbestos siding becomes dangerous and what homeowners should know about safety and removal.

Many older homes contain building materials that were once considered highly durable and effective but are now associated with health concerns. One of the most common examples is asbestos siding. If you’re asking is asbestos siding dangerous, the answer depends largely on its condition and how it is handled.

Asbestos was widely used in construction throughout much of the twentieth century because of its fire resistance, durability, and insulating properties. While intact asbestos siding may not pose an immediate threat, damaged or disturbed materials can create serious health concerns. Understanding the risks allows homeowners to make informed decisions about maintenance, renovation, and replacement.

What Is Asbestos Siding?

Asbestos siding is a cement-based exterior product that contains asbestos fibers. It was commonly installed on residential properties because it was resistant to moisture, insects, and fire.

Many homes built before the 1980s may still have original asbestos-containing materials in place.

Why Was Asbestos So Popular?

At the time, asbestos was considered an innovative building material due to its durability and performance characteristics.

Builders appreciated several advantages:

  • Excellent fire resistance
  • Long-lasting performance
  • Low maintenance requirements
  • Resistance to pests
  • Weather durability

These qualities contributed to its widespread use in residential construction.

When Does Asbestos Become Dangerous?

Intact and undisturbed asbestos siding is often considered relatively stable. Problems typically arise when the material is cut, drilled, broken, sanded, or otherwise disturbed.

Homeowners researching asbestos siding safety concerns should understand that airborne fibers pose the greatest risk.

Activities That May Disturb Asbestos Include:

  • Demolition projects
  • Power washing at high pressure
  • Drilling or cutting panels
  • Sanding surfaces
  • Improper removal methods

Disturbing the material can release microscopic fibers into the air.

Why Are Airborne Fibers a Concern?

Asbestos fibers are extremely small and may become suspended in the air when materials are damaged. Once inhaled, these fibers can remain in the body for long periods of time.

Long-term exposure has been associated with significant health concerns, which is why proper handling procedures are essential.

How Can You Identify Asbestos Siding?

Identifying asbestos siding can be challenging because it often resembles other exterior materials. Visual appearance alone is not enough to confirm its presence.

Characteristics sometimes associated with older asbestos siding include:

  • Rigid cement-like panels
  • Uniform shingle patterns
  • Older construction dates
  • Dense, heavy materials

Professional testing is the only reliable way to confirm whether asbestos is present.

Should You Remove Asbestos Siding?

Removal is not always necessary. If the siding remains in good condition and is undisturbed, some homeowners choose to leave it in place while monitoring its condition.

Decisions should be based on factors such as:

  • Material condition
  • Planned renovations
  • Visible damage
  • Long-term property goals

Professional evaluations help determine the safest course of action.

Encapsulation Is Another Option

In certain situations, encapsulation may be recommended instead of removal. This process involves covering or sealing the existing material to minimize exposure risks.

Encapsulation should only be performed under professional guidance.

Professional Handling Is Essential

Homeowners should never attempt to remove asbestos materials themselves. Improper handling significantly increases the risk of fiber release.

Professional contractors follow strict safety procedures that help minimize exposure during inspection, repair, or removal projects.

Professional Services Help Ensure:

  • Safe containment
  • Proper disposal
  • Regulatory compliance
  • Reduced exposure risks

These measures protect both occupants and surrounding environments.

Home Renovations Require Extra Caution

Exterior remodeling projects may unintentionally disturb older materials. Before beginning any renovation, homeowners should evaluate whether asbestos may be present.

Early identification helps prevent unnecessary exposure and costly project delays.

Understanding Long-Term Health Considerations

Homeowners often search for information about asbestos siding health risks because awareness of potential exposure is essential for making informed decisions.

Proper assessment and professional management significantly reduce potential hazards associated with older building materials.

Does Asbestos Affect Property Value?

Older building materials can influence buyer perceptions during real estate transactions. Some buyers may prefer properties where asbestos has already been professionally addressed.

Documentation and transparency help homeowners navigate these situations more effectively.

Final Thoughts: Is Asbestos Siding Dangerous?

Asbestos siding is not automatically dangerous simply because it exists on a home. The greatest risk occurs when the material becomes damaged or disturbed, allowing fibers to become airborne.

Homeowners should avoid attempting removal themselves and instead consult qualified professionals for inspections, testing, and remediation recommendations. By understanding the risks and taking appropriate precautions, homeowners can safely manage older exterior materials while protecting both their families and their investments.

asbestos siding

Continue Reading →

Why Should I Install a Vessel Sink? Benefits, Style, and Practical Considerations

Learn the benefits of vessel sinks and how they can transform your bathroom into a modern and luxurious space.

Bathroom remodeling projects often focus on upgrading fixtures that improve both functionality and aesthetics. One design feature that has grown significantly in popularity over the past decade is the vessel sink. Many homeowners ask why should I install a vessel sink when considering a bathroom renovation because of its unique appearance and modern appeal.

A vessel sink sits above the countertop instead of being recessed into it, creating a bold visual statement while offering several practical benefits. Whether designing a luxury primary bathroom, a powder room, or a guest bathroom, vessel sinks can provide an elegant focal point that elevates the entire space.

What Is a Vessel Sink?

A vessel sink is a basin that rests on top of a vanity or countertop rather than being mounted beneath it. This design resembles decorative bowls and allows the sink itself to become a prominent design element within the bathroom.

Vessel sinks are available in a wide range of shapes, sizes, and materials that complement both modern and traditional interiors.

Why Homeowners Choose Vessel Sinks

Modern bathroom design emphasizes personalization and visual appeal. Vessel sinks allow homeowners to create unique spaces that reflect their style preferences while maintaining functionality.

Common reasons homeowners choose vessel sinks include:

  • Distinctive appearance
  • Enhanced design flexibility
  • Wide material selection
  • Simple installation options
  • Luxury aesthetics

These qualities have made vessel sinks a favorite feature in contemporary bathroom remodeling projects.

Vessel Sinks Create an Immediate Focal Point

One of the biggest reasons homeowners install vessel sinks is their visual impact. Traditional sinks tend to blend into the vanity, while vessel sinks intentionally stand out.

Homeowners exploring vessel sink benefits often cite their ability to transform an ordinary vanity into a centerpiece.

Popular Design Styles Include:

  • Minimalist modern
  • Contemporary luxury
  • Rustic farmhouse
  • Natural spa-inspired designs
  • Transitional interiors

This versatility makes vessel sinks suitable for various bathroom styles.

Material Options Provide Endless Possibilities

One major advantage of vessel sinks is the wide variety of available materials. Homeowners can choose options that match their desired aesthetic and overall bathroom design.

Popular materials include:

  • Ceramic
  • Porcelain
  • Tempered glass
  • Natural stone
  • Concrete

Each material offers a unique appearance while allowing homeowners to personalize their bathrooms.

Countertop Space Can Be Used Creatively

Vessel sinks open up new design opportunities because they sit above the vanity surface. This allows homeowners to experiment with countertop materials and configurations that might not be possible with traditional sink installations.

Countertops become an important visual element that complements the sink rather than simply supporting it.

Installation Can Be Simpler

In many situations, vessel sinks require fewer countertop modifications than undermount installations. Because the sink sits on top of the vanity, only plumbing access holes are necessary.

This flexibility can simplify certain remodeling projects and allow for a broader range of countertop choices.

Bathrooms Feel More Luxurious

Vessel sinks are often associated with luxury hotels, spas, and upscale homes. Their elevated appearance immediately creates a sophisticated atmosphere that enhances the overall bathroom experience.

This luxurious presentation makes them especially popular in primary bathrooms and guest powder rooms.

Cleaning Considerations Are Important

Like any fixture, vessel sinks require regular maintenance. Homeowners should clean both the basin and the surrounding countertop areas to maintain their appearance.

Routine maintenance includes:

  • Wiping down surfaces regularly
  • Removing water spots
  • Cleaning faucet fixtures
  • Inspecting seals periodically

Consistent care helps preserve the sink’s beauty for many years.

Height and Ergonomics Should Be Planned Carefully

Since vessel sinks sit above the countertop, overall vanity height must be considered during installation. Proper measurements help ensure comfortable everyday use.

Working with experienced designers helps optimize ergonomics while maintaining visual balance.

Professional Installation Delivers Better Results

While vessel sinks can simplify certain aspects of installation, professional expertise remains valuable. Proper plumbing connections, secure mounting, and accurate measurements all contribute to long-term performance.

Professional installation helps ensure:

  • Stable placement
  • Reliable plumbing connections
  • Improved durability
  • Professional appearance

Skilled workmanship protects both aesthetics and functionality.

Do Vessel Sinks Increase Home Value?

Updated bathrooms remain one of the most desirable features among prospective buyers. Unique design elements that demonstrate thoughtful planning can help create stronger impressions.

Many homeowners researching the advantages of vessel sinks appreciate that they contribute to a modern and upscale appearance that may improve overall marketability.

Who Should Install a Vessel Sink?

Vessel sinks may be especially beneficial for homeowners who:

  • Want a luxury-inspired bathroom
  • Enjoy modern design
  • Desire a unique focal point
  • Are remodeling a powder room
  • Want personalized aesthetics

These homeowners often find vessel sinks to be an excellent design investment.

Final Thoughts: Why Should You Install a Vessel Sink?

Installing a vessel sink is about more than simply replacing a bathroom fixture. It is an opportunity to introduce elegance, personalization, and architectural interest into one of the most frequently used rooms in the home.

With numerous material options, design flexibility, and luxurious appeal, vessel sinks continue to be a popular choice for homeowners seeking modern bathroom upgrades. By planning carefully and investing in professional installation, homeowners can enjoy a beautiful centerpiece that enhances both functionality and long-term value.

why should I install a vessel sink

Continue Reading →

What Is T1-11 Siding? Exterior Remodeling Guide

Discover the appearance, benefits, and design applications of T1-11 siding for home exteriors.

Exterior siding plays a vital role in defining a home’s appearance and architectural style. Homeowners researching what is T1-11 siding are often exploring exterior materials that offer a distinctive look and versatile design possibilities. T1-11 siding has been used for decades in residential and utility structures, making it a recognizable option in many remodeling and construction projects.

Understanding the characteristics and design applications of T1-11 siding can help homeowners make informed decisions when planning exterior improvements.

Understanding T1-11 Siding

T1-11 siding is known for its panel-style appearance and textured vertical design.

Homeowners often associate it with:

  • Rustic aesthetics
  • Traditional architecture
  • Outdoor structures
  • Distinctive visual texture
  • Vertical siding profiles
  • Classic exterior appeal

These characteristics contribute to its continued popularity.

Why Homeowners Explore T1-11 Siding

Unique Architectural Character

Exterior materials play a significant role in shaping a home’s appearance.

T1-11 siding may complement:

  • Cabin-style homes
  • Farmhouse-inspired designs
  • Rural properties
  • Traditional architectural styles

Its distinctive profile creates visual interest and character.

Versatile Design Applications

Homeowners often evaluate siding materials based on flexibility and appearance.

Popular considerations include:

  • Exterior design goals
  • Architectural compatibility
  • Visual texture
  • Neighborhood aesthetics

These factors influence material selection during remodeling projects.

Long-Term Remodeling Objectives

Exterior upgrades are frequently viewed as long-term investments.

Homeowners may prioritize:

  • Enhanced curb appeal
  • Exterior modernization
  • Improved visual appeal
  • Property value support

These goals help guide renovation planning.

Benefits of Exterior Remodeling

Enhanced Curb Appeal

Exterior improvements can significantly influence first impressions.

Updated siding may help:

  • Create a refreshed appearance
  • Highlight architectural features
  • Increase visual interest
  • Improve neighborhood presence

These advantages contribute to stronger curb appeal.

Supporting Property Value

Exterior upgrades remain popular among homeowners seeking long-term benefits.

Potential advantages include:

  • Greater buyer interest
  • Improved marketability
  • Enhanced perceived quality
  • Long-term value support

These benefits make siding renovations attractive investments.

Personalized Exterior Design

Homeowners increasingly seek exterior styles that reflect their preferences.

Popular objectives include:

  • Distinctive curb appeal
  • Architectural enhancement
  • Custom color palettes
  • Unique exterior character

Exterior siding plays a central role in achieving these goals.

Current Exterior Design Trends

Rustic and Natural Aesthetics

Many homeowners appreciate exterior designs that feel warm and inviting.

Popular features include:

  • Natural textures
  • Vertical siding accents
  • Wood-inspired appearances
  • Traditional architectural details

These trends continue influencing siding selections.

Mixed Material Exteriors

Modern remodeling projects often blend multiple materials for visual interest.

Common combinations include:

  • Siding and stone accents
  • Decorative trim details
  • Wood and metal features
  • Architectural focal points

These approaches help create dynamic exterior designs.

Research-Based Remodeling Decisions

Many homeowners researching T1-11 siding panels are gathering information about exterior materials that support both design objectives and long-term home improvement plans.

Why Professional Exterior Planning Matters

Successful siding projects require thoughtful planning and design coordination.

Experienced remodeling professionals can help homeowners:

  • Evaluate siding materials
  • Coordinate exterior finishes
  • Enhance architectural character
  • Support renovation goals
  • Maximize curb appeal

Professional guidance helps create attractive and cohesive exterior results.

Exploring T1-11 Siding for Exterior Projects

T1-11 siding remains a recognizable option for homeowners seeking distinctive exterior aesthetics and architectural character. Understanding its visual appeal and design applications can help homeowners make informed decisions during remodeling projects.

Whether planning an exterior renovation or researching T1-11 wood siding, thoughtful design planning can help create a home exterior that remains attractive and functional for years to come.

what is T1-11 siding

Continue Reading →

Shower Threshold Design and Remodeling Guide

Discover the role shower thresholds play in creating attractive and functional shower spaces.

Bathroom remodeling projects often involve numerous design details that contribute to both aesthetics and usability. Homeowners researching shower threshold solutions are typically looking to better understand how this important shower component affects the overall design and functionality of a bathroom. While often overlooked, shower thresholds play a significant role in creating a polished and cohesive shower space.

Whether planning a complete bathroom renovation or upgrading an existing shower, understanding shower thresholds can help homeowners make more informed remodeling decisions.

What Is a Shower Threshold?

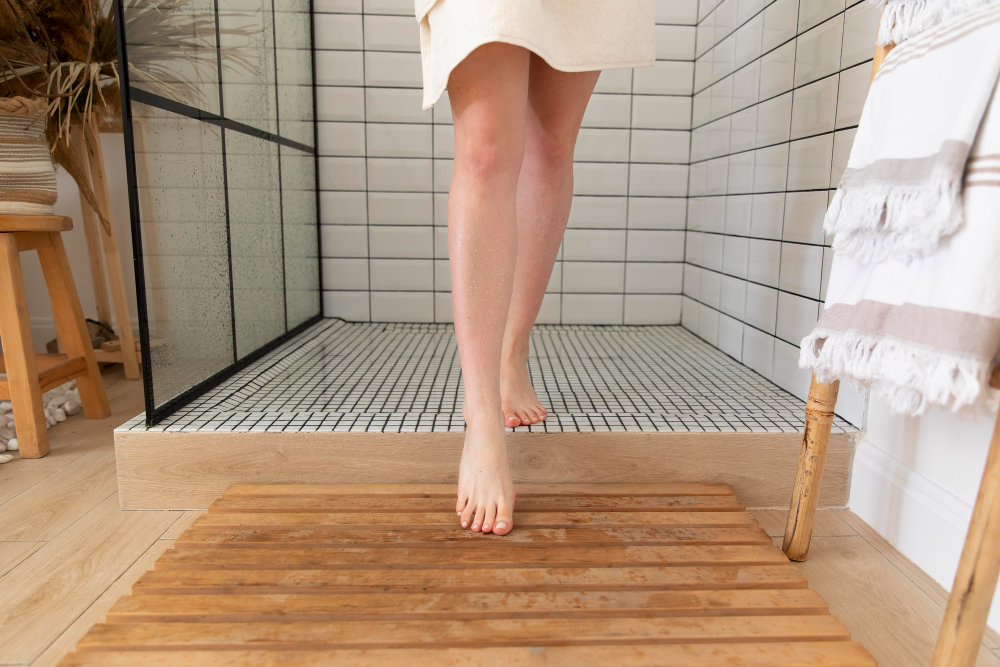
A shower threshold is an important transition element located at the entrance of a shower area.

It may contribute to:

  • Visual definition
  • Shower design cohesion
  • Bathroom aesthetics
  • Layout organization
  • Architectural detail
  • Enhanced functionality

Understanding its purpose helps homeowners evaluate shower design options.

Why Shower Thresholds Matter in Bathroom Design

Creating Visual Structure

Bathroom design often relies on subtle architectural elements to create balance.

Homeowners frequently appreciate:

  • Defined shower boundaries
  • Improved visual organization
  • Enhanced design flow
  • Architectural consistency

These qualities contribute to a more polished appearance.

Supporting Overall Bathroom Aesthetics

Every design detail plays a role in the finished look of a bathroom.

Shower thresholds can help coordinate:

  • Wall finishes
  • Flooring materials
  • Shower enclosures
  • Decorative accents

Cohesive design enhances the overall remodeling outcome.

Complementing Modern Shower Layouts

Modern bathrooms increasingly emphasize streamlined and elegant design.

Popular goals include:

  • Open layouts
  • Luxury-inspired aesthetics
  • Improved functionality
  • Customized design solutions

Threshold selection often supports these objectives.

Benefits of Bathroom Remodeling

Improved Everyday Comfort

Updated bathrooms can significantly improve daily living experiences.

Renovation projects often help:

  • Create relaxing environments
  • Increase convenience
  • Support modern lifestyles
  • Enhance usability

These benefits contribute to long-term homeowner satisfaction.

Enhanced Interior Appearance

Bathroom upgrades can dramatically transform interior aesthetics.

Improvements may help:

  • Modernize the space
  • Create visual harmony
  • Increase luxury appeal
  • Improve design consistency

These factors make bathroom renovations highly desirable.

Supporting Property Value

Bathrooms remain one of the most influential rooms in a home.

Renovations may help:

  • Increase buyer appeal
  • Improve marketability
  • Enhance perceived quality
  • Support long-term value

These advantages contribute to the popularity of bathroom remodeling.

Current Bathroom Design Trends

Spa-Inspired Bathrooms

Homeowners increasingly seek bathrooms that promote comfort and relaxation.

Popular design features include:

  • Large shower spaces
  • Elegant finishes
  • Luxury-inspired details
  • Comfort-focused layouts

These trends continue influencing bathroom renovations.

Streamlined Shower Designs

Contemporary bathrooms often emphasize simplicity and clean lines.

Homeowners frequently prioritize:

  • Minimalist aesthetics
  • Open visual flow
  • Coordinated materials
  • Balanced proportions

These preferences help shape shower design choices.

Research-Based Remodeling Decisions

Many homeowners researching a shower curb are gathering information that helps them understand shower design components and overall bathroom planning strategies.

Why Professional Bathroom Design Matters

Successful bathroom renovations require careful attention to both major features and small design details.

Experienced remodeling professionals can help homeowners:

  • Evaluate shower design options
  • Coordinate materials and finishes
  • Create cohesive layouts
  • Support renovation goals
  • Maximize project value

Professional expertise helps ensure attractive and functional results.

Choosing the Right Shower Threshold Design

Shower thresholds may seem like a minor detail, but they contribute significantly to the overall functionality and appearance of a bathroom. Understanding their role helps homeowners make informed remodeling decisions and create shower spaces that support both comfort and design goals.

Whether planning a complete renovation or exploring options for a shower curb threshold, thoughtful design can help create a bathroom that remains beautiful and functional for years to come.

shower threshold

Continue Reading →

Blast Away Blockages: Why Sacramento Hydro-Jetting Is the Ultimate Drain Solution

Hydro-jetting uses precision water pressure to clear buildup and restore your pipes — a safe, eco-friendly, and lasting solution for Sacramento homeowners.

Picture this: It’s a warm Sacramento evening, and your kitchen sink suddenly refuses to drain. You try a plunger, then a chemical cleaner, but the water only swirls mockingly before settling back into a murky pool. For homeowners across the region, this scene is all too familiar — and it’s the moment when many discover the power of Sacramento Hydro-jetting. This advanced drain-cleaning method doesn’t just clear clogs; it restores your pipes to near-new condition using nothing more than precision and high-pressure water.

Hydro-jetting represents the future of plumbing maintenance — efficient, eco-friendly, and effective against even the toughest blockages. Let’s explore why it’s become the go-to solution for Sacramento homeowners who are tired of temporary fixes and recurring clogs.

The Story Behind Hydro-Jetting

Traditional drain cleaning methods, like snaking or plunging, can punch holes through clogs but often leave debris behind. Over time, that residue builds up again, causing another blockage. Hydro-jetting was developed as a more comprehensive solution — one that cleans the entire interior of your pipes instead of just poking through the problem.

Using water pressure that can exceed 4,000 PSI, hydro-jetting scours pipes clean from edge to edge, removing grease, roots, scale, and other buildup. The result is a plumbing system that performs like new — without harsh chemicals or invasive excavation.

How Hydro-Jetting Works

During a professional Sacramento Hydro-jetting service, a licensed plumber inserts a hose with a special multi-directional nozzle into your drain line. The nozzle blasts high-pressure water in all directions, clearing blockages and washing away residue. Unlike chemical treatments, this process doesn’t corrode or weaken your pipes — it restores them safely and thoroughly.

The technician monitors pressure and flow to ensure complete coverage, finishing the job by flushing the line and performing a camera inspection to verify results. It’s fast, clean, and incredibly effective.

Why Sacramento Homes Need Hydro-Jetting

Local conditions make hydro-jetting especially beneficial for Sacramento homeowners. The region’s mix of clay soil, mature trees, and older sewer systems often leads to recurring blockages from root intrusion and sediment buildup. While snaking can provide temporary relief, it doesn’t solve the underlying problem.

Hydro-jetting eliminates buildup completely — removing the root growth, grease layers, and mineral deposits that cause repeat clogs. For homeowners tired of calling plumbers every few months, this one-time service can make a lasting difference.

The Environmental Advantage

Hydro-jetting uses only water — no toxic chemicals or solvents. This makes it one of the most environmentally friendly drain-cleaning methods available. It protects groundwater and local waterways from chemical contamination while extending the lifespan of your plumbing system.

In Sacramento, where eco-conscious living is part of the lifestyle, Sacramento Hydro-jetting aligns perfectly with both environmental and home-maintenance goals.

A Day in the Life: The Hydro-Jetting Process

Imagine this: A homeowner calls after weeks of slow drains and gurgling toilets. Instead of tearing up floors or yards, the plumber arrives with a hydro-jetting machine. Within minutes, a camera inspection pinpoints the problem — a thick layer of grease buildup halfway down the main sewer line. The technician inserts the hose, adjusts the pressure, and begins the cleaning process.

As the water jet spins through the pipe, years of grime and debris peel away. In less than an hour, the drain is completely clear. A follow-up camera inspection confirms it — smooth, clean, and unobstructed. The homeowner is left with a fully restored system, no chemicals, and no digging.

That’s the magic of hydro-jetting: fast, effective, and minimally disruptive.

Hydro-Jetting vs. Traditional Drain Cleaning

How does hydro-jetting stack up against older methods? Let’s compare:

  • Snaking: Breaks up a clog but leaves residue that can quickly reattach.
  • Chemical Cleaners: Corrosive and temporary, often damaging older pipes.
  • Hydro-Jetting: Removes 100% of buildup, sanitizes pipes, and prevents future blockages.

In short, hydro-jetting doesn’t just clear — it cleans. It’s like pressure washing your plumbing from the inside out.

Signs You May Need Hydro-Jetting

Wondering whether your home could benefit from Sacramento Hydro-jetting? Look for these telltale warning signs:

  • Recurring clogs despite snaking or plunging
  • Slow-draining sinks, tubs, or toilets
  • Unpleasant odors from drains
  • Gurgling sounds or air bubbles in fixtures
  • Backups affecting multiple drains at once

If any of these sound familiar, it’s time to call a professional for an inspection and possible hydro-jetting service.

Why Professional Service Matters

Hydro-jetting requires precision — too much pressure can damage old or fragile pipes, while too little may not remove buildup completely. That’s why working with certified plumbing professionals is essential. Experienced technicians know how to assess your system’s age, material, and condition before beginning work.

They’ll also verify that your pipes are structurally sound and that all vents and traps are clear. This level of care ensures your system is restored safely and efficiently.

Cost and Value

Professional hydro-jetting in Sacramento typically costs between $400 and $800, depending on pipe length and accessibility. While it may cost more than basic snaking, the long-term value is undeniable — many homeowners go years without another clog. When compared to repeated service calls or potential pipe damage, hydro-jetting often pays for itself within a single season.

Preventive Maintenance: Staying Ahead of Clogs

Once your pipes are clean, keeping them that way is simple. Avoid pouring grease down drains, use strainers to catch debris, and schedule annual inspections. Many homeowners combine hydro-jetting with camera inspections to maintain peak performance and catch developing issues early.

The Long-Term Payoff

According to Home Transformation Magazine, homes that receive regular hydro-jetting and inspection services report 60% fewer plumbing emergencies and significantly longer system lifespans. It’s not just about clearing clogs — it’s about preventing them altogether. This service represents a shift from reactive to proactive maintenance, saving homeowners thousands over time.

Final Thoughts

If your drains have been slowing down or backing up, it’s time to think beyond plungers and chemical cleaners. Professional Sacramento Hydro-jetting is a high-tech, eco-friendly solution that delivers deep, lasting results. By partnering with experienced plumbers, you’ll enjoy cleaner pipes, smoother flow, and the peace of mind that comes with knowing your plumbing system is built for years of reliable performance.

Sacramento Hydro-jettin

Continue Reading →

Fiberon vs Trex: FAQs from Deck Builders Answered

Confused about which composite decking brand to choose? This FAQ tackles the most common homeowner questions about Fiberon vs Trex—covering lifespan, climate performance, warranties, and maintenance tips straight from contractors who install both. Learn what really matters before you build.

Contractors get asked one question more than almost any other: “Which is better — Fiberon or Trex?” The composite decking comparison has become a go-to topic among homeowners planning outdoor remodels. To settle the debate, here’s a contractor’s perspective—direct answers to the most common questions clients ask about these two industry leaders.


Q1: What’s the real difference between Fiberon and Trex?

Both are composite decking brands that blend wood fibers and recycled plastics to create durable, low-maintenance boards. Fiberon tends to offer slightly denser material, while Trex focuses on aesthetic consistency and rich color tones. For builders, the key distinction is in the capping: Trex uses a three-sided shell, while Fiberon’s boards are fully wrapped on all four sides for superior moisture defense.


Q2: Which lasts longer?

Both brands are built for decades of use. Trex’s top line—Transcend—includes a 50-year warranty, while Fiberon’s Concordia series covers up to 40 years. Real-world performance depends on exposure and installation. Contractors often note that fiberon and trex boards show negligible wear after 10–15 years with minimal care.


Q3: How do they compare in cost?

Average installed costs hover around $10–$18 per square foot, depending on series. Fiberon usually comes in about 10% less expensive for similar visual appeal. That small margin can add up significantly for large decks.


Q4: Are there color or texture differences?

Absolutely. Trex is known for smooth, uniform finishes and contemporary tones—ideal for modern architecture. Fiberon’s boards mimic wood grain more closely, giving them a natural look that fits traditional and transitional homes. Many clients choose based on which one visually complements their siding, roofline, or landscaping.


Q5: Which performs better in hot or wet climates?

Trex’s capped surface resists UV fading exceptionally well in sunny climates, while Fiberon’s full wrap makes it ideal for humid or rainy environments. Both outperform wood in moisture resistance, but installers often recommend matching the brand to local climate conditions for best results.


Q6: Is one easier to install than the other?

For seasoned builders, the process is nearly identical—standard joist spacing, hidden fasteners, and ventilation gaps apply to both. Fiberon’s denser core can dull saw blades faster, so we plan for more frequent replacements. Trex boards, being slightly lighter, are easier to maneuver during solo installations.


Q7: What about maintenance?

Maintenance is minimal for both. Just a gentle soap-and-water wash a few times a year keeps surfaces clean. No sanding, staining, or sealing required. For DIYers already tackling projects like parquet panel setup indoors, these decks are refreshingly hands-off by comparison.


Q8: How eco-friendly are they?

Both companies lead in sustainability. Trex recycles over 500 million pounds of plastic film annually, while Fiberon reuses reclaimed sawdust and recycles all manufacturing water. For environmentally conscious homeowners, either brand is a strong choice.


Q9: How should I choose between them?

Contractors typically base recommendations on:

  • Climate: Fiberon for wetter regions, Trex for high-UV exposure.

  • Style: Fiberon for natural texture, Trex for sleek tones.

  • Budget: Fiberon for affordability, Trex for extended warranties.

If you’re stuck between the two, order samples and compare them under natural light. The feel, grain, and color in person often make the decision clearer.


Homeowner’s Checklist

  • ✅ Assess your regional climate and sunlight exposure

  • ✅ Compare sample boards side-by-side outdoors

  • ✅ Confirm warranty coverage before purchase

  • ✅ Use certified fasteners and maintain spacing

  • ✅ Schedule yearly cleaning for longevity

Fiberon vs Trex

Continue Reading →

Bathroom Tub Renovation Near Me: Step-by-Step Planning for a Perfect Remodel

This guide breaks down the entire tub renovation process into clear steps: assessing your space, setting a budget, choosing a style, and working with qualified professionals. Learn how to plan a remodel that combines practicality, waterproofing, and luxury comfort.

Planning a tub renovation can feel overwhelming, but breaking the process into manageable steps makes all the difference. Whether you’re updating your space for relaxation or function, partnering with bathroom tub replacement specialists ensures you get a result that blends craftsmanship with comfort.


Step 1: Assess Your Current Space

Take a close look at your existing tub and bathroom layout. Ask:

  • Is there water damage or poor drainage?

  • Are you happy with the tub’s placement and size?

  • Does the space meet your accessibility or aesthetic needs?

Document what you like — and what you’d change — before reaching out to contractors.


Step 2: Define Your Goals

Decide whether you want a simple replacement or a full renovation. Your goal might be:

  • More comfort and style.

  • Increased safety or accessibility.

  • Improved water efficiency.

Setting clear expectations helps your contractor recommend the best design and materials.


Step 3: Set a Realistic Budget

Typical bathroom tub renovations range from $2,500 to $10,000, depending on scope and materials. Always include:

  • Demolition and installation costs.

  • Fixture upgrades (like faucets and drains).

  • Waterproofing and tile work.

  • Finishing details such as caulking, lighting, and trim.

To elevate your remodel, consider adding premium bath remodels — luxury touches like heated floors, rainfall showerheads, or freestanding tubs that increase comfort and home value.


Step 4: Choose the Right Tub

Popular styles include:

  • Freestanding: Statement-making and versatile.

  • Alcove: Efficient for smaller bathrooms.

  • Drop-in or Undermount: Perfect for customized decks.

  • Walk-in: Ideal for accessibility and safety.

Your contractor can help balance functionality with aesthetics for your specific space.


Step 5: Plan the Layout and Plumbing

Work with your contractor to review:

  • Plumbing locations and wall clearances.

  • Drain and overflow alignment.

  • Reinforcement needs for heavy tubs.

  • Waterproofing membranes for tile and flooring.

These details are critical for preventing long-term leaks or mold issues.


Step 6: Schedule and Install

A professional installation typically includes:

  1. Removal of the old tub.

  2. Repairing or replacing subflooring.

  3. Installing plumbing fixtures.

  4. Sealing and waterproofing.

  5. Final caulking, finishing, and inspection.

The process usually takes 3–5 days, depending on the complexity of the project.


Step 7: Final Checks and Maintenance

After installation, test all fixtures for leaks, clean surfaces, and ensure proper drainage. Routine care — wiping surfaces and re-caulking as needed — extends your tub’s life and beauty.


Homeowner’s Checklist

✔ Assess current space
✔ Set clear goals and budget
✔ Choose materials and finishes
✔ Verify waterproofing
✔ Perform final inspection


Wrap-Up

Renovating your tub is an opportunity to create comfort and value. By following these steps and collaborating with trusted professionals, you’ll enjoy a result that looks beautiful, functions flawlessly, and lasts for years.

👉 Ready to begin? Contact your local experts today to schedule a consultation and start planning your ideal bathroom retreat.

Wall Surrounds: A Story of Smart Choices and Lasting Beauty

Continue Reading →

How to Avoid Common Kitchen Remodeling Mistakes: Comparing Design, Budget, and Workflow Errors

Avoid the biggest kitchen renovation pitfalls with this expert comparison guide. See how design errors, budgeting oversights, and poor workflow planning can derail remodels — and how to plan for success.

Every kitchen remodel involves hundreds of small decisions — and any misstep can ripple through the entire project. The smartest homeowners study past pitfalls before starting. This ways to sidestep kitchen renovation pitfalls guide compares the three biggest problem zones — design, budgeting, and workflow — so you can remodel confidently and efficiently.


1. Design Mistakes: When Style Overshadows Function

Beautiful kitchens can still fail if they don’t function properly. Common layout and design errors include poor appliance placement, insufficient lighting, and overcrowded islands.

MistakeConsequenceSmart Fix
Oversized islandBlocks traffic and storage accessKeep 36–42″ clearance all around
Ignoring lighting layersUneven illuminationCombine task, ambient, and accent lighting
Excess open shelvingHigh maintenanceBalance with closed cabinetry
Skipping backsplash heightWall stains and damageExtend backsplash to range hood or upper cabinets

Takeaway: Prioritize the work triangle — the distance between the sink, refrigerator, and stove — and your kitchen will naturally flow better.


2. Budget Mistakes: Hidden Costs and Overconfidence

Budgeting is where most remodels go off the rails. Homeowners tend to underestimate the total cost by 15–30%.

MistakeConsequenceSmart Fix
Forgetting delivery & disposal feesProject delays, surprise chargesAsk for all-inclusive contractor quotes
Ignoring plumbing or wiring updatesCode violations, reworkAlways include mechanical upgrades
Spending too early on décorRunning out of funds for essentialsPurchase finishes last
No contingency planProject pauses midstreamSet aside 10–15% for unforeseen costs

Insight: Materials alone don’t define cost — sequence and timing do. Schedule early decisions for infrastructure and defer cosmetic choices until after framing and rough-ins.


3. Workflow Mistakes: Timing and Trade Conflicts

Even the best designs fail with poor coordination. Many remodel issues come from overlapping contractors, delayed orders, or inefficient installation sequencing.

MistakeResultSolution
Ordering cabinets lateProject delays up to 6 weeksOrder as soon as design is finalized
Installing flooring before cabinetsUneven transitions, damageAlways install flooring after cabinetry
No communication between tradesMismatched measurementsWeekly coordination meetings
Ignoring inspection scheduleFailed approvalsAlign project with local permitting office

Pro Tip: Ask your general contractor for a critical path timeline — a step-by-step schedule aligning trades, deliveries, and inspections.


4. Material Choice Confusion

The wrong material can turn a great design into a maintenance problem. In 2025, homeowners are prioritizing materials that balance luxury with longevity.

MaterialStrengthsWatch-Outs
Quartz CountertopsNonporous, heat- and stain-resistantHigher initial cost but minimal upkeep
GraniteNatural appealRequires sealing
LaminateBudget-friendlyNot heat resistant
Solid Surface (Acrylic)Seamless jointsMay scratch easily

If you’re comparing surface options, nearby quartz kitchen countertop experts offer design consultations to help match your needs with performance and style goals.


5. Comparing Short-Term vs. Long-Term Thinking

Remodel FocusShort-Term GainLong-Term Impact
Low-cost materialsQuick visual improvementFaster wear and tear
Proper ventilation & lightingHigher initial costBetter indoor air quality and energy savings
Professional design planningSlightly longer prep timeAvoids costly mid-project changes

Investing in long-term function almost always leads to higher satisfaction — and resale value.


Every remodel involves trade-offs. The key is anticipating where problems occur: in design clarity, budget allocation, or workflow coordination.

👉 Before you start, map out your priorities and request a project schedule from your contractor. Planning now ensures your dream kitchen takes shape smoothly and on budget.

how to avoid common kitchen remodeling mistakes

Continue Reading →